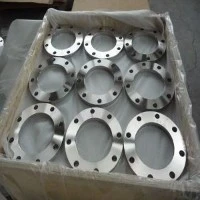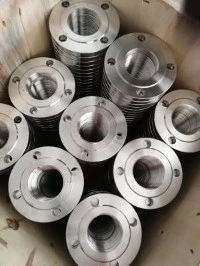
Hey there! I'm an EN steel flange supplier, and I often get asked about how to measure the dimensions of these flanges. Trust me, it's not as complicated as it might seem at first. In this blog, I'll walk you through the whole process, step by step.
First off, let's talk about why measuring EN steel flanges accurately is so important. Flanges are used to connect pipes, valves, and other equipment in a piping system. If the dimensions are off, it can lead to leaks, poor performance, or even safety hazards. So, getting those measurements right is crucial for a successful installation.
1. Know the Standard
Before you start measuring, it's essential to familiarize yourself with the relevant standards. EN (European Norm) standards are widely used for steel flanges in Europe and many other parts of the world. The most common EN standard for steel flanges is EN 1092 - 1, which specifies the types, dimensions, and technical requirements for flanges.
There are different pressure ratings in EN 1092 - 1, such as PN10, PN16, and PN25. For example, you can check out our EN1092 - 1 PN16 Carbon Steel Plate Flange, EN1092 - 1 PN10 Carbon Steel Plate Flange, and EN 1092 - 1 PN25 Flanges to see the typical flange types under these pressure ratings.
2. Gather the Right Tools
To measure an EN steel flange accurately, you'll need a few basic tools:
- A Vernier caliper: This is great for measuring small distances with high precision, like the thickness of the flange or the diameter of the bolt holes.
- A micrometer: If you need even more accurate measurements, a micrometer can be used for things like the wall thickness of the flange.
- A measuring tape: For larger dimensions, such as the outer diameter of the flange, a measuring tape works well.
- A protractor: If you need to measure the angle of the flange face, a protractor comes in handy.
3. Measuring the Key Dimensions
Outer Diameter (OD)
The outer diameter is the distance across the outside edge of the flange. To measure it, simply place your measuring tape or caliper across the widest part of the flange. Make sure the measuring tool is straight and centered to get an accurate reading.
Inner Diameter (ID)
The inner diameter is the distance across the inside hole of the flange. Use a caliper to measure this dimension. Insert the caliper jaws into the hole and open them until they touch the opposite sides of the hole. Read the measurement on the caliper scale.


Thickness (T)
The thickness of the flange is measured from one face to the other. You can use a caliper or a micrometer for this. Place the measuring tool perpendicular to the flange face and take the measurement at the thickest part of the flange.
Bolt Hole Diameter (BHD)
To measure the bolt hole diameter, insert the caliper jaws into the bolt hole and open them until they touch the sides of the hole. Record the measurement. Make sure to measure all the bolt holes, as there could be slight variations.
Bolt Circle Diameter (BCD)
The bolt circle diameter is the diameter of the circle that passes through the center of all the bolt holes. To measure it, first find the center of the flange. You can do this by drawing two or more chords across the flange and finding their mid - points. Then, measure the distance from the center of the flange to the center of one of the bolt holes and multiply it by 2.
Flange Face Angle
Some flanges have a specific angle on their faces. Use a protractor to measure this angle. Place the protractor on the flange face and align it with the angle. Read the measurement on the protractor scale.
4. Checking for Tolerances
Once you've taken all the measurements, it's important to check them against the tolerances specified in the EN standard. Tolerances are the allowable variations in dimensions. If the measurements are outside the tolerance range, the flange may not fit properly or perform as expected.
5. Quality Control and Certification
As a supplier, we always ensure that our EN steel flanges meet the highest quality standards. We conduct rigorous quality control checks during the manufacturing process and provide certification to prove that the flanges comply with the EN standards.
If you're in the market for EN steel flanges, make sure to choose a reliable supplier who can provide you with accurate measurements, high - quality products, and proper certification.
Why Choose Us?
We've been in the business for years, and we have a wealth of experience in manufacturing and supplying EN steel flanges. Our products are made from high - quality materials and are precision - engineered to meet your requirements. Whether you need a small quantity of flanges for a DIY project or a large order for an industrial application, we've got you covered.
If you have any questions about measuring EN steel flanges or if you're interested in purchasing our products, don't hesitate to reach out. We're here to help you make the right choice and ensure a successful project.
In conclusion, measuring the dimensions of an EN steel flange is a straightforward process if you have the right tools and knowledge of the standards. By following these steps, you can ensure that your flanges fit perfectly and perform well in your piping system. So, if you're ready to take your project to the next level, contact us today to discuss your EN steel flange needs.
References:
- EN 1092 - 1 Standard Document
- General Manufacturer's Guides for Steel Flanges